

Listing Courtesy of: SPACE COAST / Listed By: eXp Realty, LLC
272 Corona Avenue Cocoa Beach, FL 32931
Pending (20 Days)
$899,000 (USD)

Description
MLS #:
1085272
1085272
Taxes
$3,717(2025)
$3,717(2025)
Lot Size
8,712 SQFT
8,712 SQFT
Type
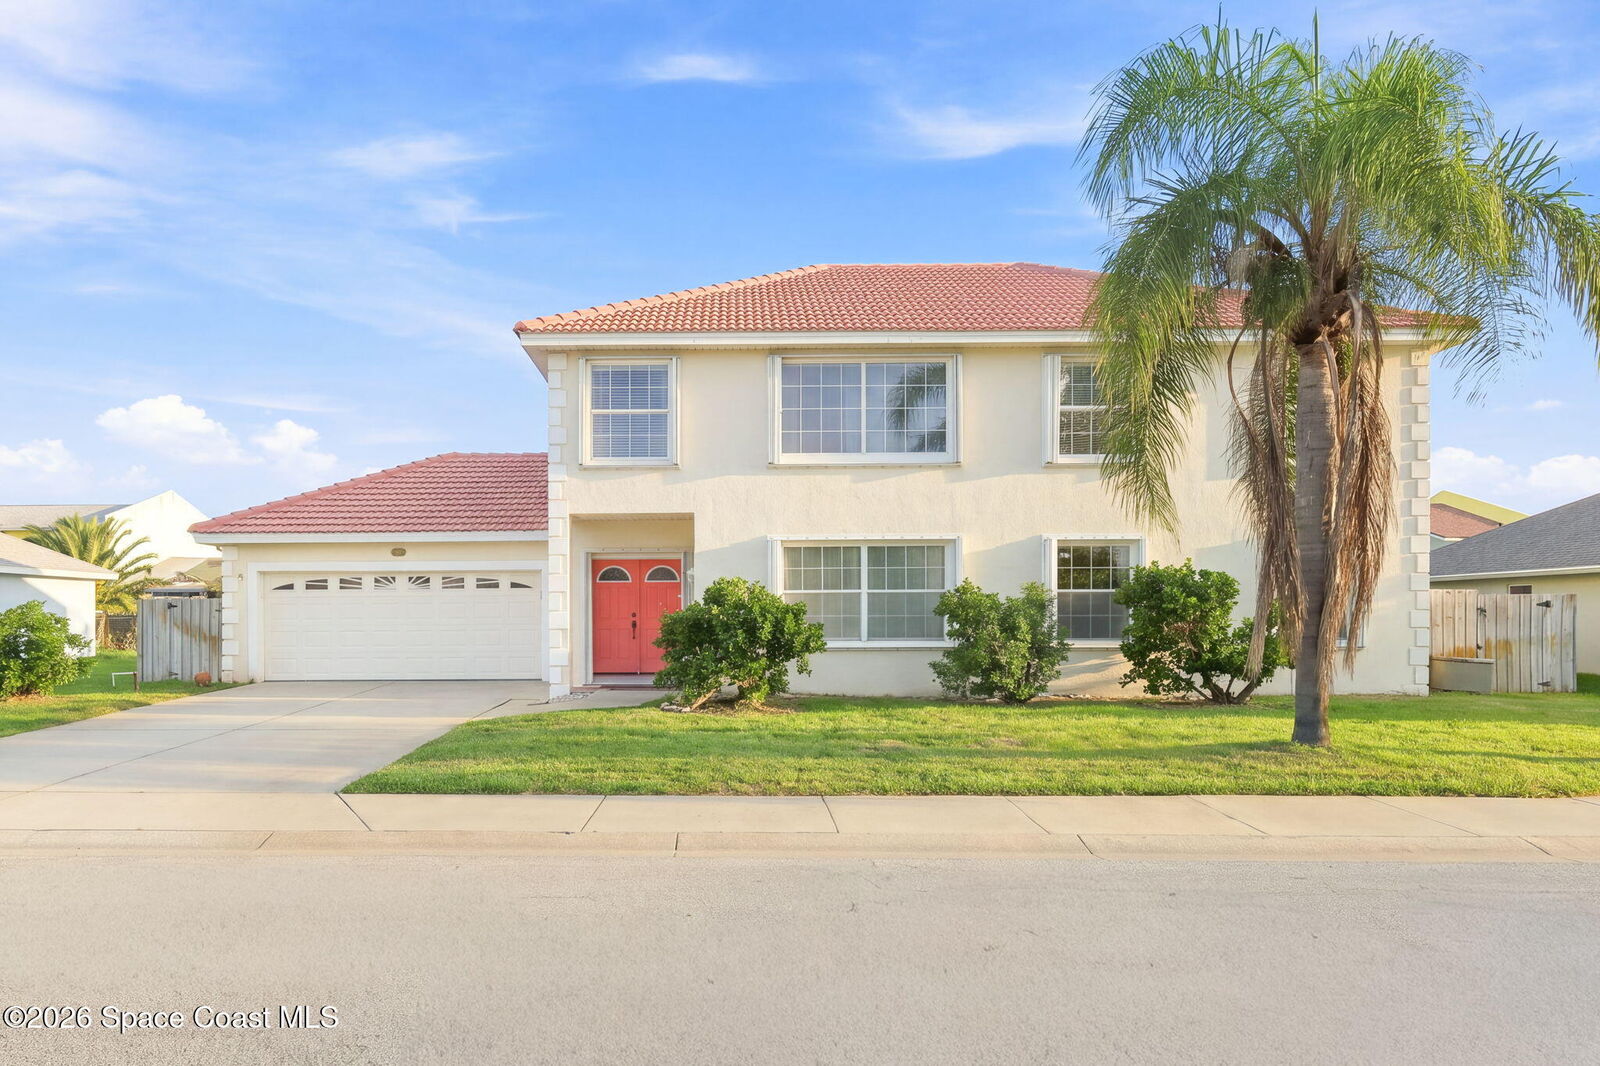
Single-Family Home
Single-Family Home
Year Built
2003
2003
Style
Spanish
Spanish
Views
Pool
Pool
County
Brevard County
Brevard County
Community
Del Real Town House Villas 1st Addn Replat of PO
Del Real Town House Villas 1st Addn Replat of PO
Listed By
Eugene Crockett Jr., eXp Realty, LLC
Source
SPACE COAST
Last checked Sep 6 2026 at 8:01 AM GMT+0000
SPACE COAST
Last checked Sep 6 2026 at 8:01 AM GMT+0000
Bathroom Details
- Full Bathrooms: 3
- Half Bathroom: 1
Interior Features
- Ceiling Fan(s)
- Breakfast Nook
- Breakfast Bar
- Pantry
- Open Floorplan
- Built-In Features
- Kitchen Island
- Walk-In Closet(s)
- Eat-In Kitchen
- Primary Bathroom -Tub With Separate Shower
- Split Bedrooms
- Central Vacuum
- Entrance Foyer
Kitchen
- Eat In Kitchen
- Kitchen Island
Subdivision
- Del Real Town House Villas 1St Addn Replat Of Po
Lot Information
- Few Trees
Heating and Cooling
- Central
- Natural Gas
- Central Air
Pool Information
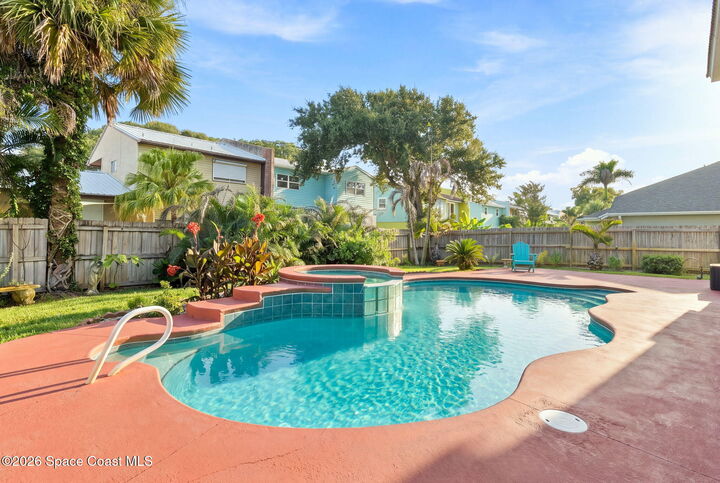
- Heated
- In Ground
Flooring
- Laminate
- Tile
Exterior Features
- Storm Shutters
- Outdoor Shower
- Roof: Tile
Utility Information
- Utilities: Cable Available, Electricity Connected, Natural Gas Connected, Sewer Connected, Water Connected
- Sewer: Public Sewer
- Fuel: Gas
Garage
- Attached Garage
Living Area
- 2,619 sqft
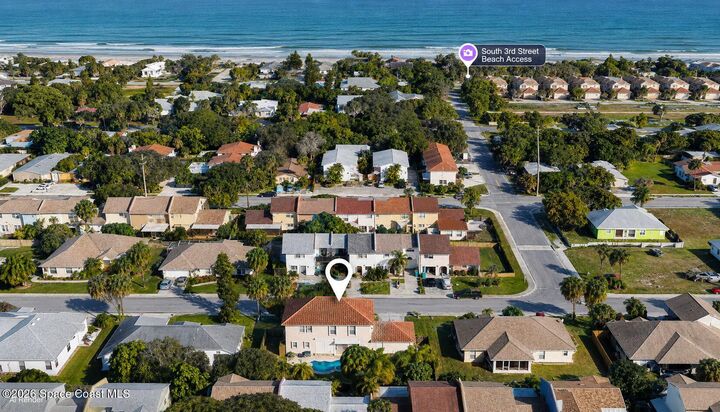
Location
Disclaimer: Copyright 2026 Space Coast MLS. All rights reserved. This information is deemed reliable, but not guaranteed. The information being provided is for consumers’ personal, non-commercial use and may not be used for any purpose other than to identify prospective properties consumers may be interested in purchasing. Data last updated 9/6/26 01:01

Four of the home's five bedrooms are located upstairs, making the placement of the large second-floor laundry room especially convenient. Positioned near the bedrooms and directly accessible from the primary bathroom, it eliminates the need to carry laundry between floors. The room includes a utility sink, upper cabinets, shelving and generous storage space. A secondary laundry hookup is also available in the garage.
The oversized primary suite offers wood-tone vinyl flooring, multiple windows, substantial closet storage and a separate sitting or dressing area. Its private bathroom is finished with cherry wood cabinetry, a long granite countertop, two separate sinks, a built-in makeup vanity and a separate water closet. A jetted garden tub is positioned beside glass-block windows, while the oversized walk-in shower is tiled to the ceiling and includes dual showerheads and built in seating. Additional glass block walls bring natural light into the bathroom while maintaining privacy.
Three more bedrooms and another full bathroom complete the second floor. All five bedrooms feature wood-tone vinyl flooring, and custom wood doors, wide baseboards, detailed casings and the oak staircase carry the home's substantial woodwork throughout.
The fully fenced backyard centers around a heated free form pool and elevated spa surrounded by tropical landscaping and generous deck space. The covered lanai, remote controlled hurricane screen, outdoor shower and exterior pool bathroom create a functional outdoor setting for swimming, entertaining and returning from the nearby beach without tracking sand through the house.