

Sold
Listing Courtesy of: SPACE COAST / Listed By: Sheila Silvey, Coldwell Banker Paradise; Jimmy Phipps, Paradise
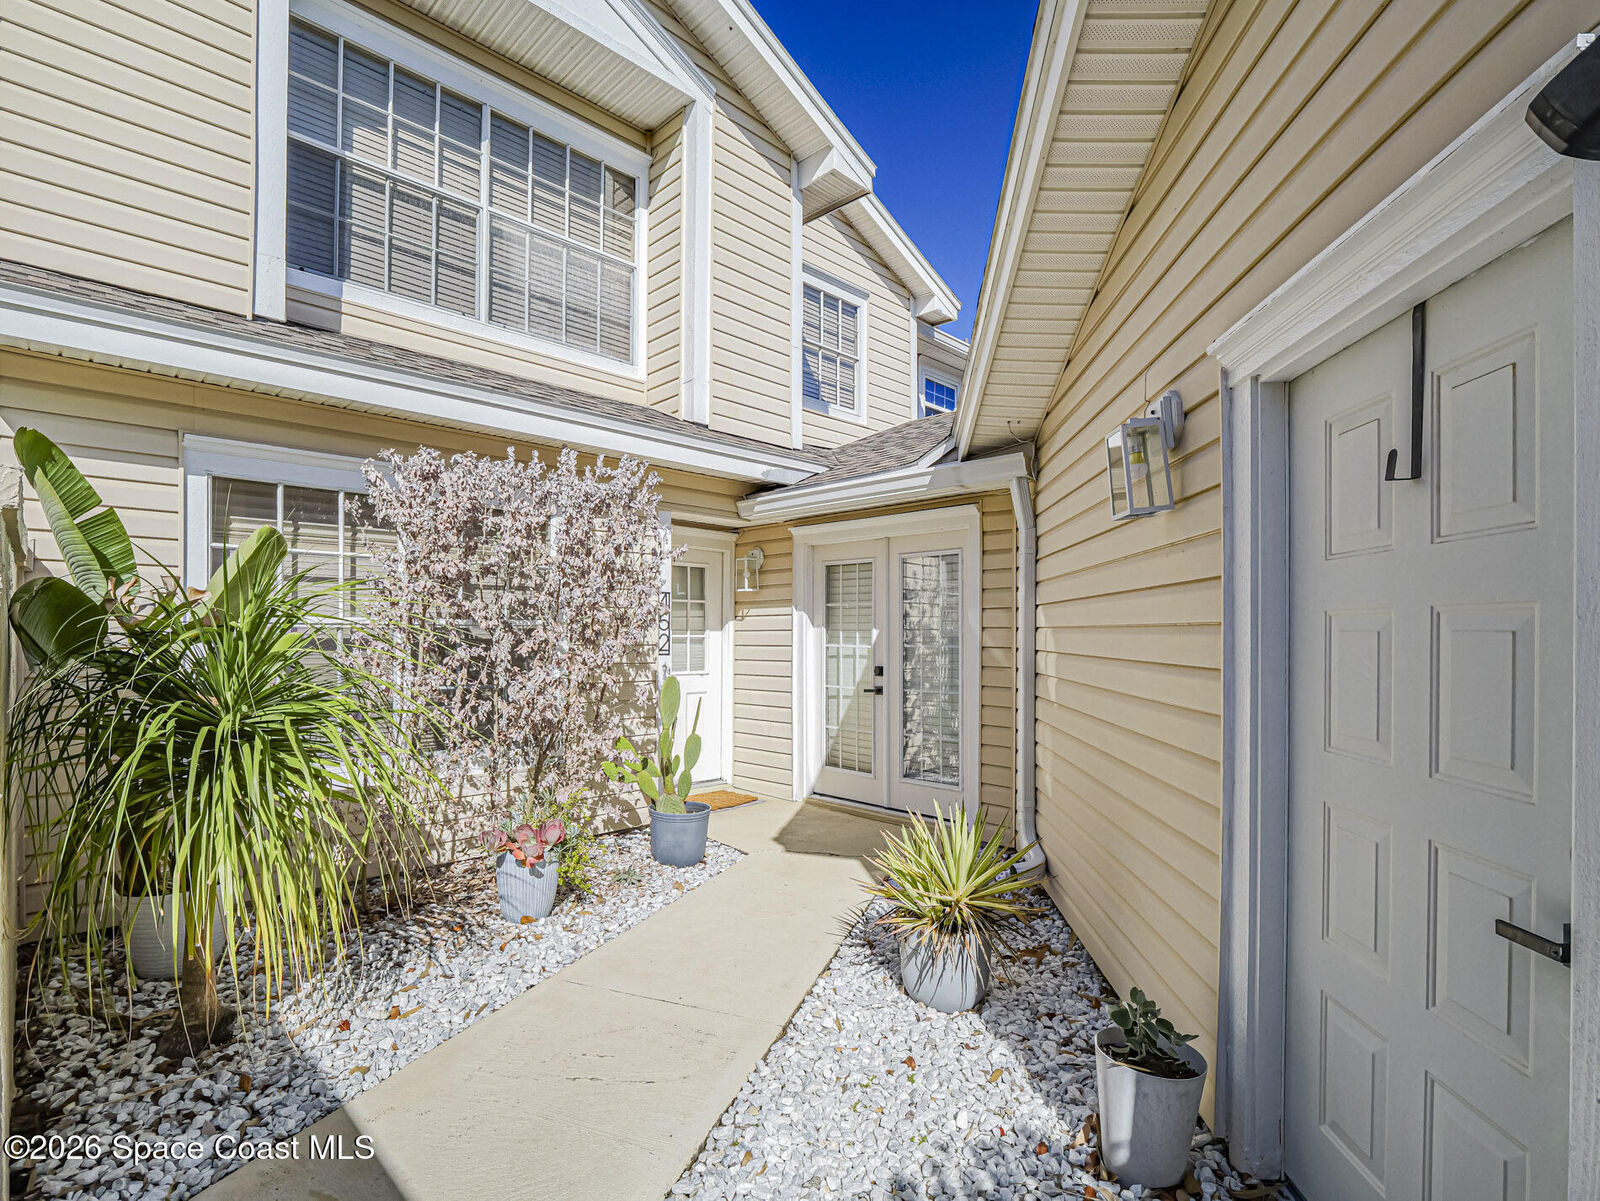
452 Prestwick Court Melbourne, FL 32940
Sold on 07/31/2026
$350,000 (USD)

Sold Date:
07/31/2026
07/31/2026
Taxes
$4,079(2025)
$4,079(2025)
Lot Size
3,485 SQFT
3,485 SQFT
Type
Townhouse
Townhouse
Year Built
1988
1988
Style
Contemporary
Contemporary
Views
Pool, Golf Course, Trees/Woods
Pool, Golf Course, Trees/Woods
County
Brevard County
Brevard County
Community
Gleneagles Townhomes Phase 1 Suntree Pud Stage 8 T
Gleneagles Townhomes Phase 1 Suntree Pud Stage 8 T
Listed By
Sheila Silvey, Coldwell Banker Paradise
Jimmy Phipps, Coldwell Banker Paradise
Jimmy Phipps, Coldwell Banker Paradise
Bought with
Jason J Bucci, Century 21 Baytree Realty
Jason J Bucci, Century 21 Baytree Realty
Source
SPACE COAST
Last checked Sep 6 2026 at 7:04 PM GMT+0000
SPACE COAST
Last checked Sep 6 2026 at 7:04 PM GMT+0000
Bathroom Details
- Full Bathrooms: 4
Interior Features
- Ceiling Fan(s)
- Breakfast Bar
- Pantry
- Built-In Features
- Vaulted Ceiling(s)
- Walk-In Closet(s)
- His and Hers Closets
- Primary Bathroom -Tub With Separate Shower
- Split Bedrooms
- Primary Bathroom - Shower No Tub
Subdivision
- Gleneagles Townhomes Phase 1 Suntree Pud Stage 8 T
Lot Information
- Cul-De-Sac
- Few Trees
Heating and Cooling
- Central
- Central Air
Homeowners Association Information
- Dues: $405/Monthly
Flooring
- Carpet
- Wood
Exterior Features
- Balcony
- Courtyard
- Roof: Shingle
Utility Information
- Utilities: Cable Available, Electricity Connected, Sewer Connected, Water Connected
- Sewer: Public Sewer
Garage
- Attached Garage
Living Area
- 1,841 sqft
Listing Price History
Date
Event
Price
% Change
$ (+/-)
Jun 13, 2026
Price Changed
$375,000
-3%
-$11,000
Jun 09, 2026
Price Changed
$386,000
-1%
-$4,000
May 17, 2026
Price Changed
$390,000
-2%
-$8,999
Apr 28, 2026
Price Changed
$398,999
-1%
-$6,000
Mar 25, 2026
Price Changed
$404,999
-1%
-$5,000
Mar 05, 2026
Listed
$409,999
-
-
Disclaimer: Copyright 2026 Space Coast MLS. All rights reserved. This information is deemed reliable, but not guaranteed. The information being provided is for consumers’ personal, non-commercial use and may not be used for any purpose other than to identify prospective properties consumers may be interested in purchasing. Data last updated 9/6/26 12:04
